
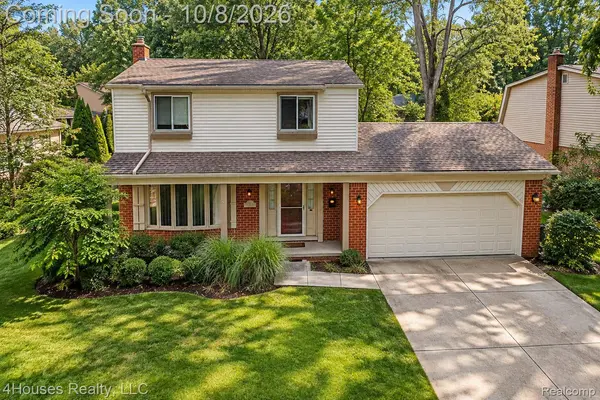
16036 Birwood AVE
Beverly Hills Village, MI 48025
- 3 Beds
- 2 Baths Full Baths: 1 Half Baths: 1
- 1,272 SqFt
- 7,405 Lot Size
- 1972 Year Built
PHOTO DISCLOSURE: The exterior image currently displayed has been created and/or enhanced using artificial intelligence for illustrative purposes. It is intended to closely represent the property but may not depict its exact current appearance. Actual property photography will be uploaded by Wednesday October 7th.
GALLERY
PROPERTY DETAIL
Key Details
Property Type Single Family Home
Sub Type SingleFamilyResidence
Listing Status Coming Soon
Purchase Type For Sale
Square Footage 1, 272 sqft
Price per Sqft $341
Subdivision James L Todd & Leinbach-Humphreys Indian Villa
MLS Listing ID 20261079410
Style Colonial
Bedrooms 3
Full Baths 1
Half Baths 1
Year Built 1972
Lot Size 7,405 Sqft
Acres 0.17
Property Sub-Type SingleFamilyResidence
Location
State MI
County Oakland
Area Area02242Beverlyhillsvlg
Rooms
Basement Partially Finished
Entry Level, 12 X 11 Kitchen
Second Level, 10 X 9 PrimaryBathroom
Second Level, 16 X 10 PrimaryBedroom
Entry Level, 16 X 12 LivingRoom
Second Level, 12 X 9 Bedroom
Second Level, 9 X 9 Bedroom
Entry Level, 6 X 5 BathLav
Building
Lot Description Sprinklers
Foundation Basement, Poured
Sewer Public Sewer
Water Public
New Construction No
Interior
Heating Forced Air, Natural Gas
Cooling Ceiling Fans, Central Air
Fireplace No
Exterior
Parking Features TwoCarGarage, Attached, DirectAccess, Driveway, GarageFacesFront, GarageDoorOpener
Garage Spaces 2.0
Garage Description 21 x 21
Fence Back Yard, Fenced, Fencing Allowed
Pool None
Utilities Available AboveGroundUtilities
View Y/N No
Roof Type Asphalt
Garage true
Schools
School District Birmingham
Others
Senior Community false
Acceptable Financing Cash, Conventional, FHA, VaLoan
Listing Terms Cash, Conventional, FHA, VaLoan
Special Listing Condition ShortSaleNo, Standard
Pets Allowed Yes
SIMILAR HOMES FOR SALE
Check for similar Single Family Homes at price around $435,000 in Beverly Hills Village,MI

Active
$359,900
16046 W 13 Mile RD, Beverly Hills Village, MI 48025
Listed by Brookstone, Realtors LLC3 Beds 1 Bath 1,748 SqFt
Active
$400,000
31555 Westlady DR, Beverly Hills Village, MI 48025
Listed by EXP Realty The Perna Team4 Beds 2 Baths 2,557 SqFt
Active
$640,000
24711 Tudor LN, Franklin Village, MI 48025
Listed by @properties Christie's Int'l R.E. Birmingham4 Beds 3 Baths 2,424 SqFt
CONTACT
